Transform Your Interior with Bespoke Staircases Designed Specifically for Your Home

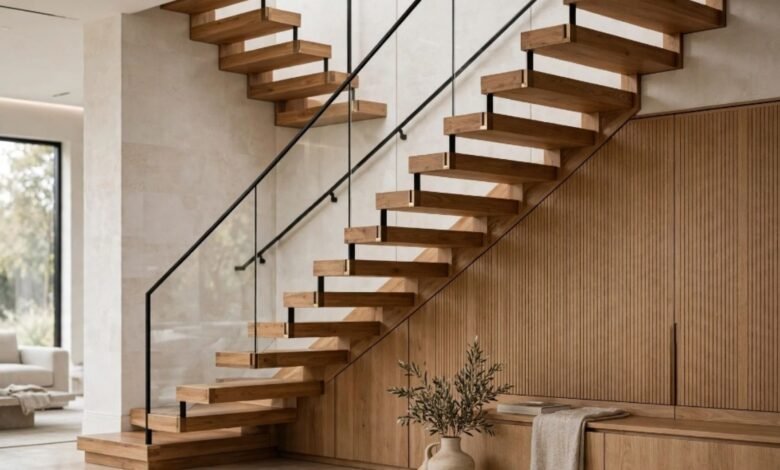
Choosing bespoke staircases allows homeowners to create a staircase that is designed around the space, layout and character of their property. Rather than selecting a standard design, a bespoke staircase can be developed to suit the available area and desired interior style.


Bespoke staircases also offer greater flexibility in overall appearance, configuration, and detailing. From traditional timber designs to contemporary floating and cantilevered styles, each staircase can be tailored to the home’s requirements.
What Are Bespoke Staircases?
A bespoke staircase is individually designed and made to suit a particular property. This approach considers the available space, staircase position, surrounding interior and the overall design you want to achieve.
Unlike an off-the-shelf staircase, a custom staircase can be developed around specific requirements. This makes it suitable for new homes, renovations, extensions and properties where a standard staircase may not provide the desired appearance or fit.
Bespoke Staircase Design Options
One of the main advantages of bespoke staircase design is the range of configurations available. You can choose a style that suits the property’s layout and interior character.
Options can include:
- Straight staircases for a simple and practical layout
- Cantilevered staircases for a contemporary appearance
- Helical and curved staircases for a more distinctive feature
- Floating staircases for an open and modern feel
- Traditional timber staircases for a warmer interior
Brookeswood highlights both contemporary and classic staircase styles, with designs tailored to each project.
Timber Staircases for Traditional Interiors
Timber is a popular material for staircase construction because it creates a warm, inviting look. Whether the house is traditional or contemporary, a timber staircase can be designed to fit the interior.
Handcrafted timber staircases can also incorporate carefully considered handrails, newel posts and balustrades. This allows the staircase to become a consistent part of the interior rather than simply serving as access between floors.
Contemporary Staircases and Modern Interiors
Modern properties can benefit from contemporary staircases, which can be a more prominent architectural element. Floating panels, clean structural lines and cantilevered steps can provide an open look while maintaining focus.
Brookeswood also offers options that combine timber with glass or steel detailing. These combinations can provide different visual effects while allowing the staircase to complement a wider range of interior designs.
Balustrades and Staircase Detailing
The balustrade is an important part of the finished staircase. It contributes to both the appearance and practical use of the stairs, while helping define the overall design.
Depending on the chosen style, bespoke staircases can incorporate timber, glass or steel balustrading. You can also consider handrails and other joinery details during the design stage to create a coordinated finish throughout the staircase.
CAD and 3D Staircase Visualisation
Planning a custom staircase involves more than choosing a style. The design must fit the available space and clearly show how the finished staircase will look.
Brookeswood offers CAD 2D and 3D graphics as part of its design approach. These tools can help clients visualise the proposed staircase and understand important design elements before manufacture begins.
Why Choose a Made-to-Measure Staircase?
A made-to-measure staircase can provide greater flexibility than a standard staircase. You can consider every element in relation to the property, from the configuration and proportions to the balustrade and finishing details.
This approach can be particularly useful where the available space has unusual dimensions or where the staircase is intended to become a central interior feature. Bespoke manufacturing also allows the design to reflect individual preferences rather than relying on fixed options.
Bespoke Staircases for Renovations and New Builds
Bespoke staircase design can work across different types of property projects. Homeowners may choose a custom staircase when building a new property, extending an existing home, or updating an interior during a renovation.
For a renovation, the staircase needs to work with the surrounding structure and interior. For a new build, you can consider the staircase earlier in the design process, allowing its position and appearance to shape the overall layout.
Choosing the Right Staircase Design
The right staircase design depends on the available space, property style and intended appearance. Consider the staircase as part of the wider interior rather than an isolated feature.
Professional design input can help balance appearance with practical requirements. Brookeswood combines bespoke design, technical expertise and handcrafted production to create staircases tailored to individual homes.
If you are considering bespoke staircases, a tailored design can provide the flexibility needed to create a staircase that fits your property and complements its interior. From traditional timber staircases to contemporary cantilevered designs, careful planning can deliver a distinctive, practical result.
Frequently Asked Questions
What are bespoke staircases?
Bespoke staircases are individually designed and made to suit the layout, style and requirements of a specific property. They offer greater flexibility than standard staircase designs.
Can bespoke staircases suit modern homes?
Yes. Bespoke staircases can include contemporary features such as floating steps, cantilevered structures, glass balustrades, and clean lines to complement modern interiors.
Can I choose the staircase style and detailing?
Yes. A bespoke design can be tailored to your preferences for the staircase configuration, balustrade, handrail, and other decorative or structural details.
How are bespoke staircases planned?
The design process can involve assessing the available space, developing the staircase layout and using CAD drawings or 3D visualisations to help show how the finished staircase will look before manufacture.